
A chimney alteration needs a complete support strategy.
Removing part of a chimney can leave masonry above that still needs support. The arrangement may involve more than one floor, roof-level construction and neighbouring ownership. The proposed retained structure should be understood before a support solution is selected.
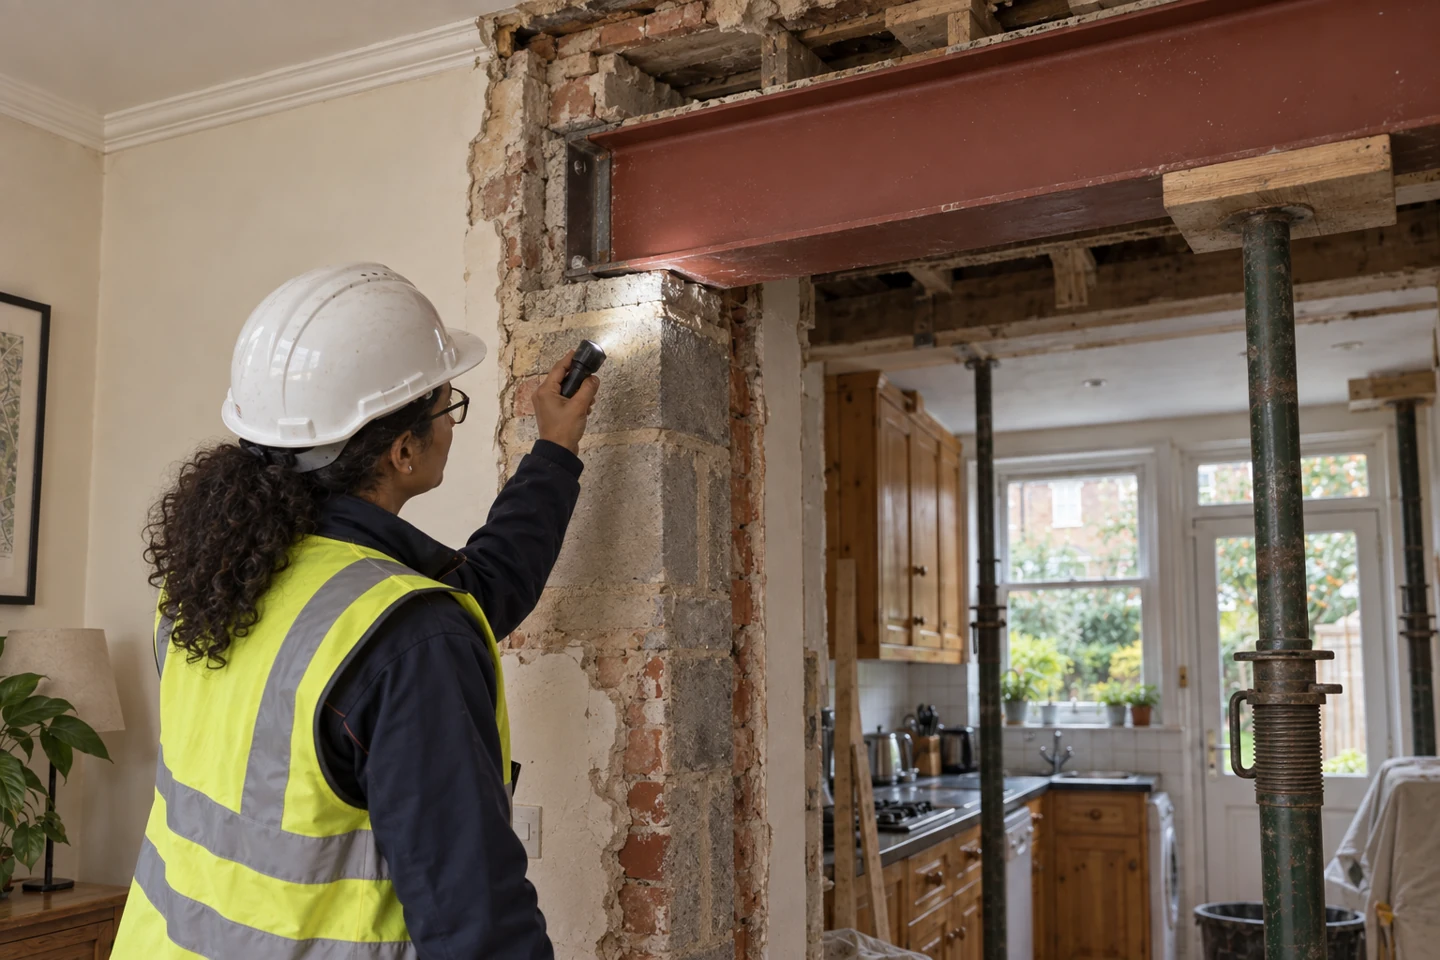
A good structural scheme starts with the way you want to live. We bring the proposed layout, the existing building and the construction sequence into the same conversation. For chimney removal, the first conversation is about your objectives, what is known about the building and what needs to be established.
What the appointment can include
- Review of the chimney arrangement and proposed removal
- Assessment of retained masonry within the appointment
- Design of agreed permanent supporting elements
- Relevant drawings and calculations
- Identification of neighbouring or specialist constraints
The written quotation will identify the actual deliverables and exclusions for your project.
Questions to resolve
Which parts of the chimney will remain?
Start with the available drawings and observations. Where the information is incomplete, agree the necessary survey or investigation before making a design assumption.
What supports the retained masonry?
Consider how the proposed work connects to the existing property and any specialist design. Record interfaces and limitations in the project brief.
Are there shared-wall or roof constraints?
Make the responsibility clear in writing. A coordinated project needs a shared understanding of who provides, checks and uses each part of the information.
Explore an illustrative project
Our concept study explains the design questions without presenting generated imagery as evidence of client work.
A brighter rear extension ↗